
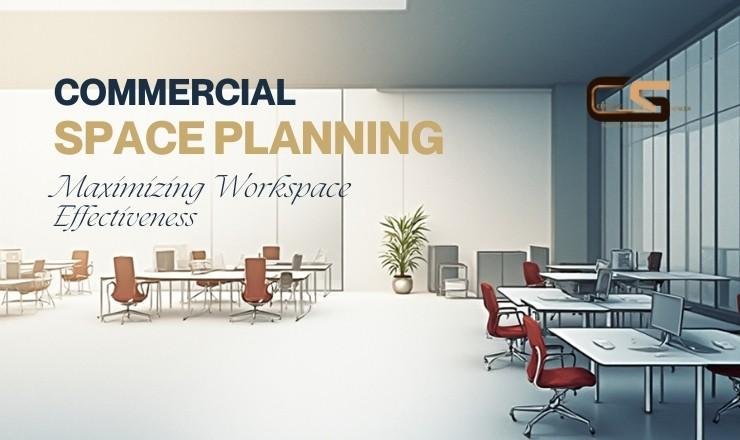
What can businesses do to utilize their office space effectively? The answer is through commercial space planning that converts conventional offices into productive and successful environments. Workplaces designed to have purpose are productivity-boosting environments that also positively impact the overall wellness of employees while establishing the brand’s identity with those who enter.
Why Space Planning is Essential to Your Successful Office
A well-planned commercial space doesn’t happen by chance; it’s an end product of careful planning around the layout, flow, function and flexibility. No matter how many employees, funds or resources you have in your organisation, your success as a business is dependent upon how effectively you use these fully constructed facilities (i.e., offices, workspaces, etc.) to deliver services or products on a daily basis. In booming business centres like Gurgaon with such huge growth patterns and very limited available real estate (space), it’s critical that you utilise every available square foot of leased or purchased property to maximise your rental value.
Conduct a Space Audit and Consider your Functional Zoning
A successful commercial interior design project starts with a space audit. A complete understanding of how many people are using the space, what they are doing in the space, and the types of work that need to be done by department (e.g., working together or needing a quiet place to focus) is essential. Another good way to layout an office using both strategies is through what is labelled as functional zoning. This is done by setting up different areas of activity on the floor plan (i.e., an open area for teamwork, an area with private offices, an area with breakout rooms, an area for telephones, and a welcoming area for guests). Each part of the office has a unique function, eliminating wasted time for employees trying to find the correct environment to work in, since it is already created through planning with function as the major priority.
Prioritise Traffic Flow and Accessibility
Traffic flow is frequently neglected when planning spaces at work. A bottleneck may also cause frustration due to poorly laid out paths in the difference! By creating smartly designed commercial spaces, we can provide pathways wide enough for people to walk straight through without having to go around obstacles, locate shared resources (i.e. printers, pantry) in a central setting, and designate unrestricted routes for emergency exit locations.
Additionally, accessibility has a significant impact on workplace design in every respect possible. An efficient workplace must include every employee regardless of any disabilities. A company’s corporate culture can be represented by its commitment to inclusive designs that are considered to be legally compliant as well as being considered “progressive.” When creating spaces and buildings for use in the workplace today, accessibility should be viewed in terms of slope or ramp usage, ergonomic workplace furnishings, workplace and other adjustable workstations.
Utilize Agile and Flexible Workspaces
Post-pandemic office culture has altered how space is utilized within the workplace permanently. Many companies in Gurgaon and the Delhi NCR are shifting from rigidly structured office environments with pre-assigned seating to an agile workspace design that allows organizations to regularly adapt based on changes in both the size of their team and their hybrid work patterns. Using modular furniture, movable partitions, and multi-functional meeting rooms gives organizations the opportunity to frequently modify their environments based on changing organizational requirements. Flexible design of the workspace is considered a long-term investment in both operational efficiency and employee satisfaction.
Use Vertical Space and Smart Storage Solutions
Too many companies focus entirely on their floor layout without considering vertical space as an equally critical asset. By utilizing built-in shelving, wall-mounted storage, and mezzanines in high-ceilinged commercial spaces, usable space can be greatly increased while creating no additional footprint by using all available vertical space. In addition, smart storage solutions offer an opportunity for employees to avoid clutter in their work areas, which directly impacts employee ability to stay focused and have greater mental clarity when they perform their work tasks.
Use of Natural Light and Biophilic Design
Considerable research has demonstrated the positive effects of using natural light combined with plants, as an effective way to increase productivity and reduce stress. When an interior workspace is designed utilizing elements of biophilic design, it is a space that people will want to spend time in together, as opposed to just working there. Elements of biophilic design can include the use of live plants, natural materials and the deliberate placement of windows or skylights throughout the entire workspace. The trend toward this type of workspace design is fast becoming a major hallmark of premium class office interiors inside large-scale commercial buildings in the Delhi NCR region.
Technology Integration in Modern Commercial Spaces
There is virtually no way to properly plan an efficient commercial office building without fully integrating all aspects of its design with regards to technology. For example, effective and organized cable management systems, integrated audio/visual systems, smart lighting solutions, and sensor-based climate control systems all contribute significantly to creating a smoothly operating workspace. Planning for the technology infrastructure of a new building up front helps to minimize future costly renovations once the building is completed.
Allow Professionals To Develop Your Dream Workplace
The architectural discipline of commercial interior space design is an artistic and scientific process that encompasses design expertise, spatial awareness, and an understanding of the optimal ways people work together.
At Concept Spaces we specialise in designing commercially planned interiors that are thoughtfully designed to balance aesthetics with maximum function in Gurgaon and Delhi NCR. From concept to completion, the organization creates workspaces for businesses to achieve their maximum performance potential. For more information you can contact us today at +91 9319996328.